
Address
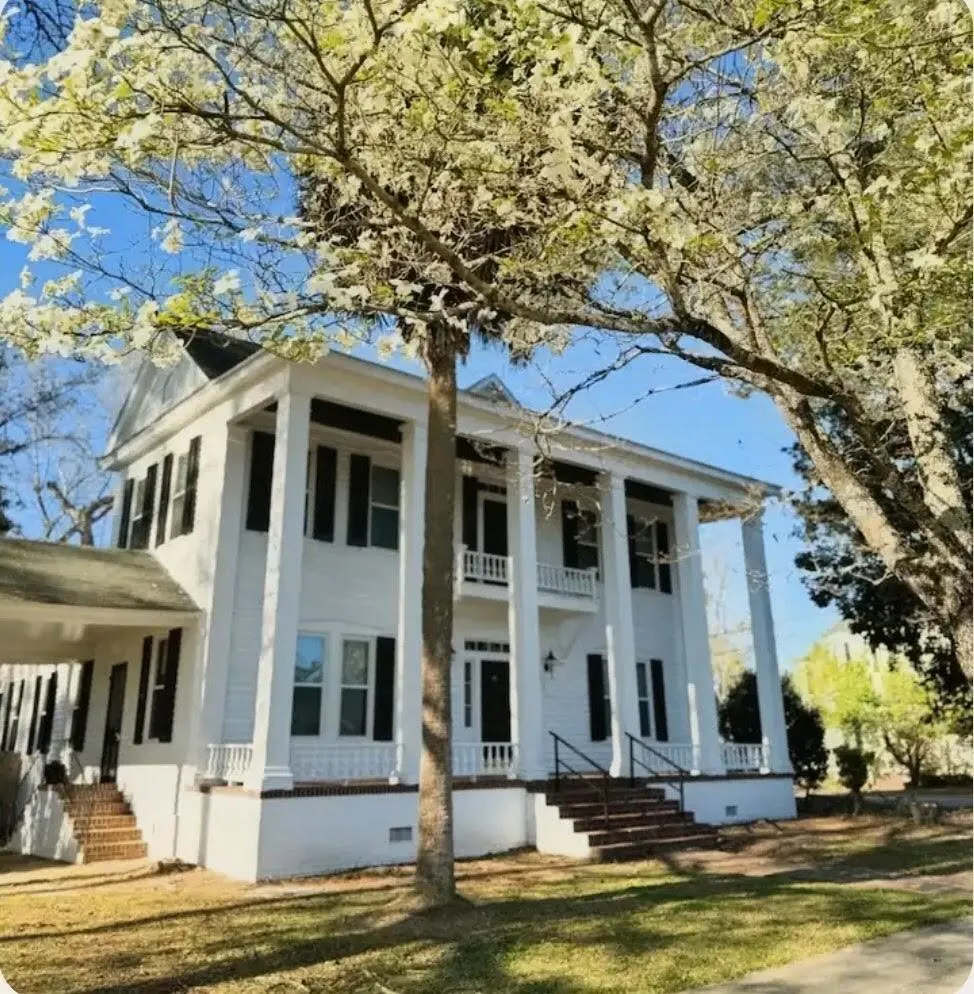
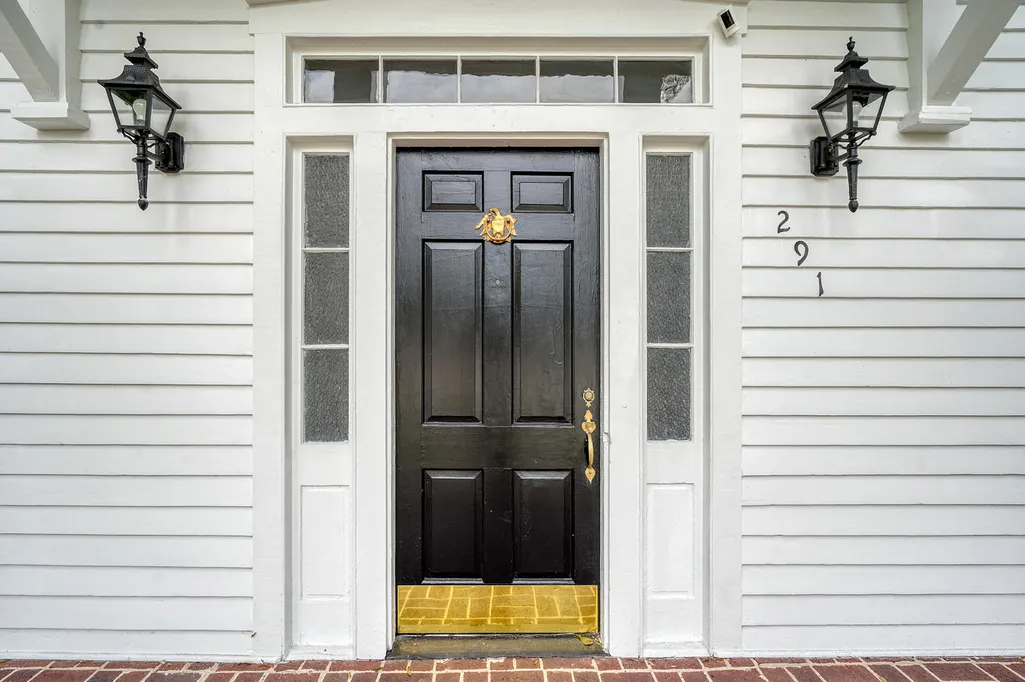
291 Edward Street, Branchville, SC
Price
$ 599,000
Property Attributes
- MLS#26021271
- TypeSingle Family
- Listing Status Active
- CountyOrangeburg
- CityBranchville
- Area83 - ORG - Orangeburg County
- NeighborhoodThe Orchard
- Zip29432
- StyleColonial
- Year Built1920
- Price$ 599,000
- Bedrooms4
- Full Bathrooms3
- Half Bathrooms0
- Sqr Footage2697
- Lot Size1.1 Acres
Data Source:
Charleston Trident MLS (CTARMLS)
Property Description
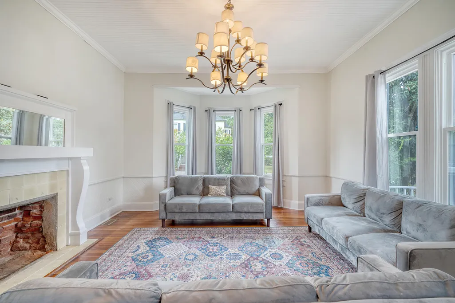
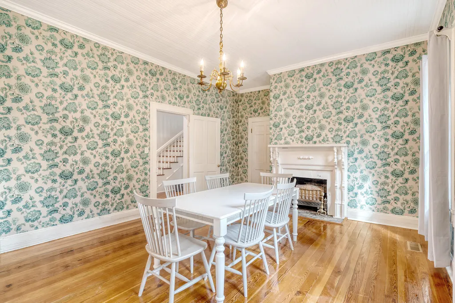
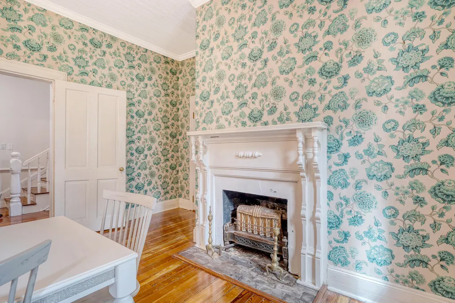
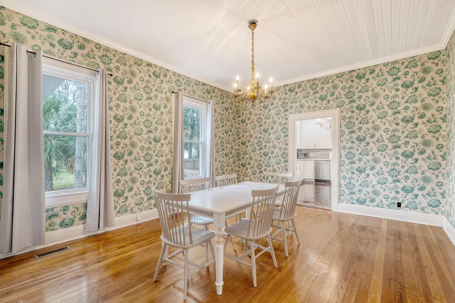
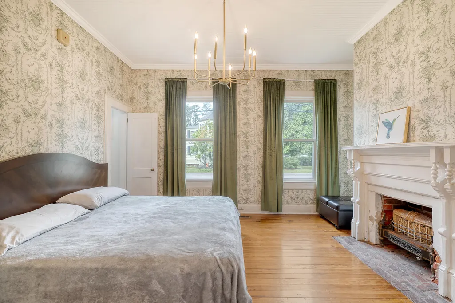
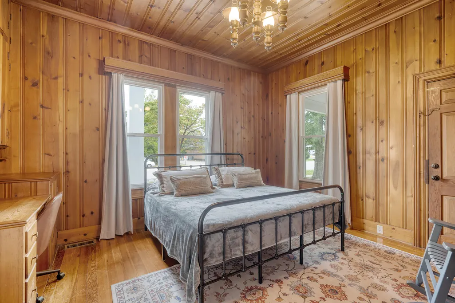
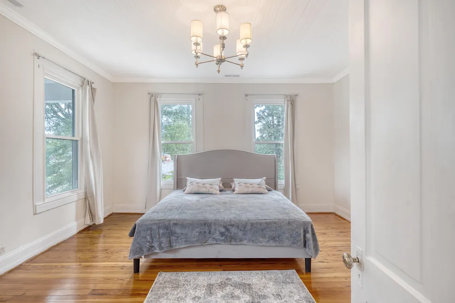
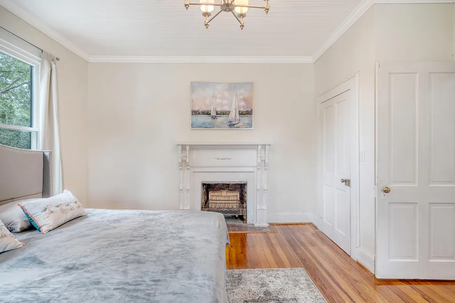
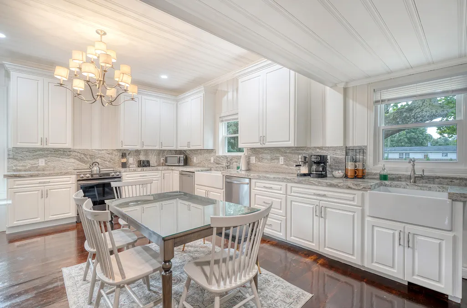
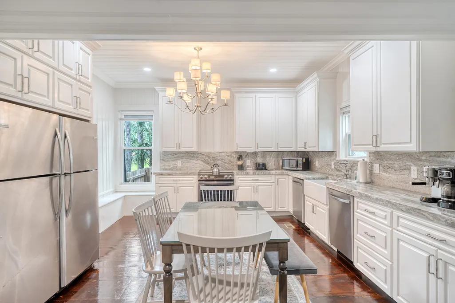
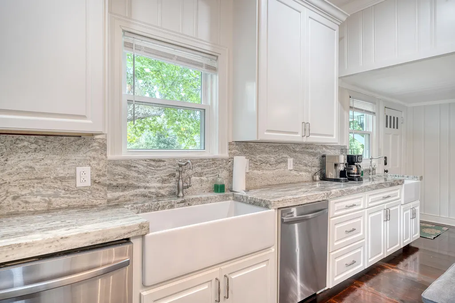
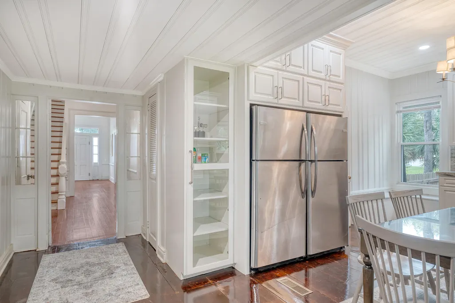
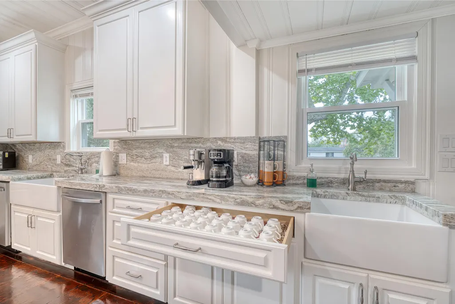
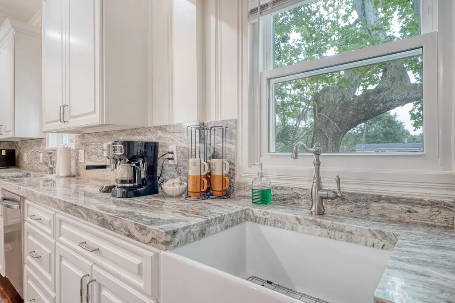
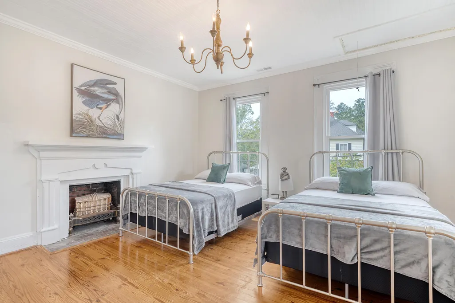
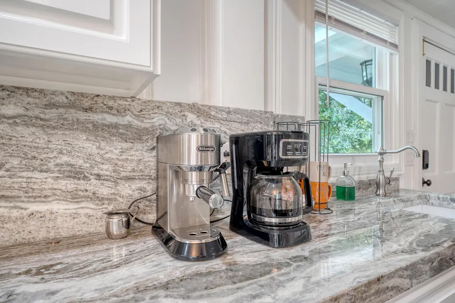
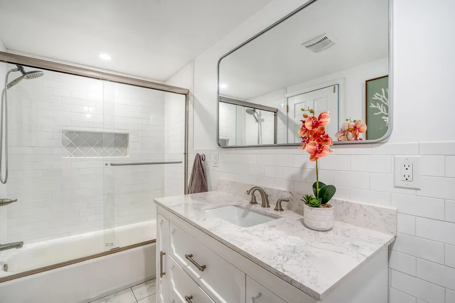
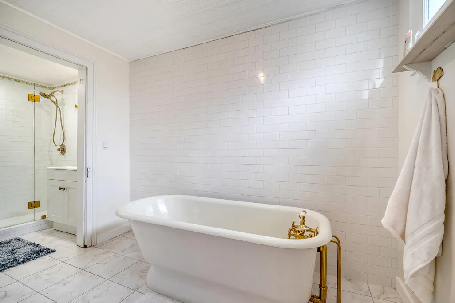
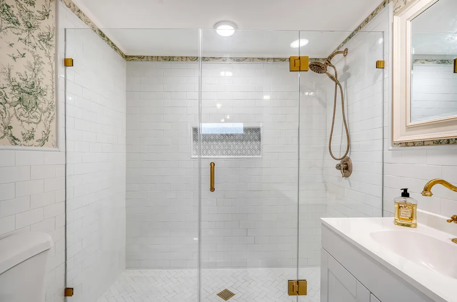
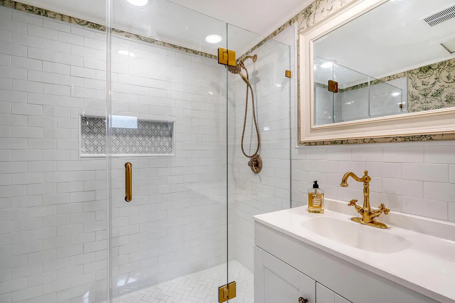
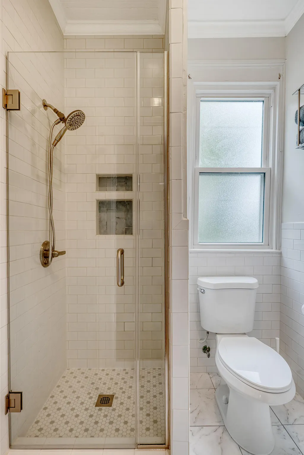
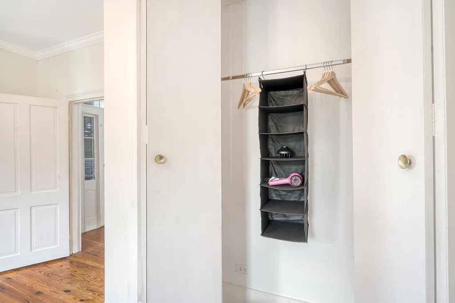
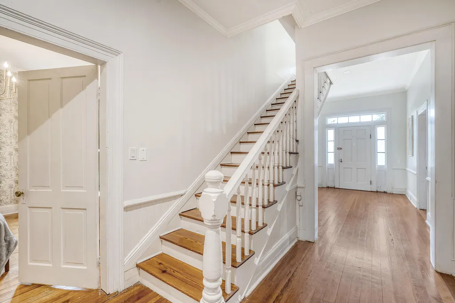
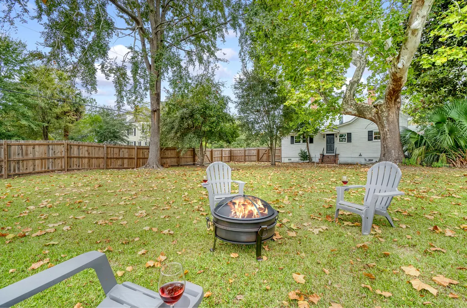
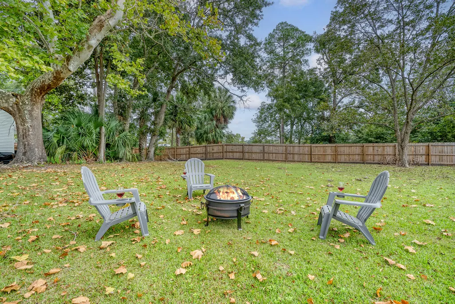
Stately home renovated blending modern comforts and historic character. This property includes two folio numbers on over an acre of total land in the center of town. With 5 bedrooms and 3 bathrooms that include frameless shower enclosures, the scale of this home provides endless options. Primary bedroom combines an ensuite bathroom and spacious closet. Features such as original wood floors throughout, custom moldings and 6 fireplaces are just part of the charm. The stunning chef's kitchen includes: premium granite counter tops and backsplash, twin refrigerators, twin dishwashers and two separate farm style porcelain sinks. Three out of the five bedrooms feature King sized beds. The home's backyard is fenced in for privacy. Two new HVAC units (with warranty) have been installed.
| Elementary School | Middle School | High School |
|---|---|---|
| Lockett Elementary Elementary School | Branchville Middle School | Branchville High School High School |
| Price History | |
|---|---|
| 7/25/2026 | Listed $549,000 |
| 8/3/2026 | 9$599,000 |
General Features
| County | Orangeburg |
|---|---|
| Property Type | Residential |
| Subdivision Name | The Orchard |
| Status | Active |
| Directions | From Branchville, Take Us-78 E Toward Edward Street. Turn Onto Edward Street And Continue To 291 Edward St. The Property Will Be On Your Left. |
| High School | Branchville High School |
| City | Branchville |
| MLS Area | 83 - ORG - Orangeburg County |
| Lot Size Units | Acres |
| Lot Size Square Feet | 47916 |
| Elementary School | Lockett Elementary |
| Middle/Junior High School | Branchville |
| Building Area Units | Square Feet |
| Standard Status | Active |
| Utilities | Dominion Energy |
| Sewer | Public Sewer |
| Heating | Electric |
| Cooling | Central Air |
| Roof | Asphalt |
| Construction Materials | Wood Siding |
| Year Built | 1920 |
| New Construction | false |
| Garage Y/N | false |
| Other Structures | No |
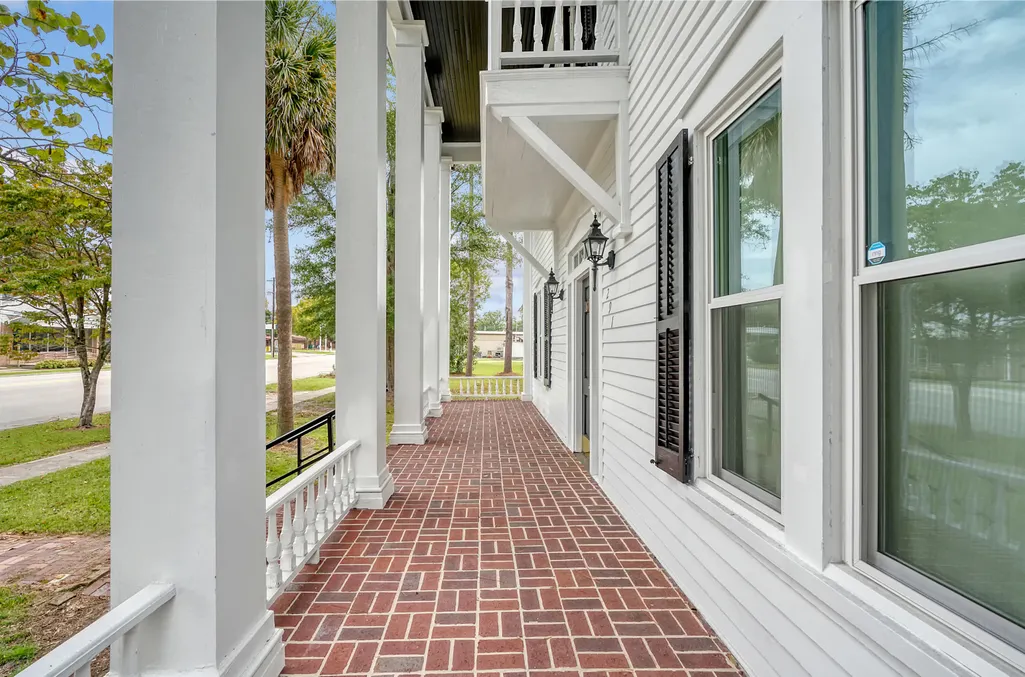
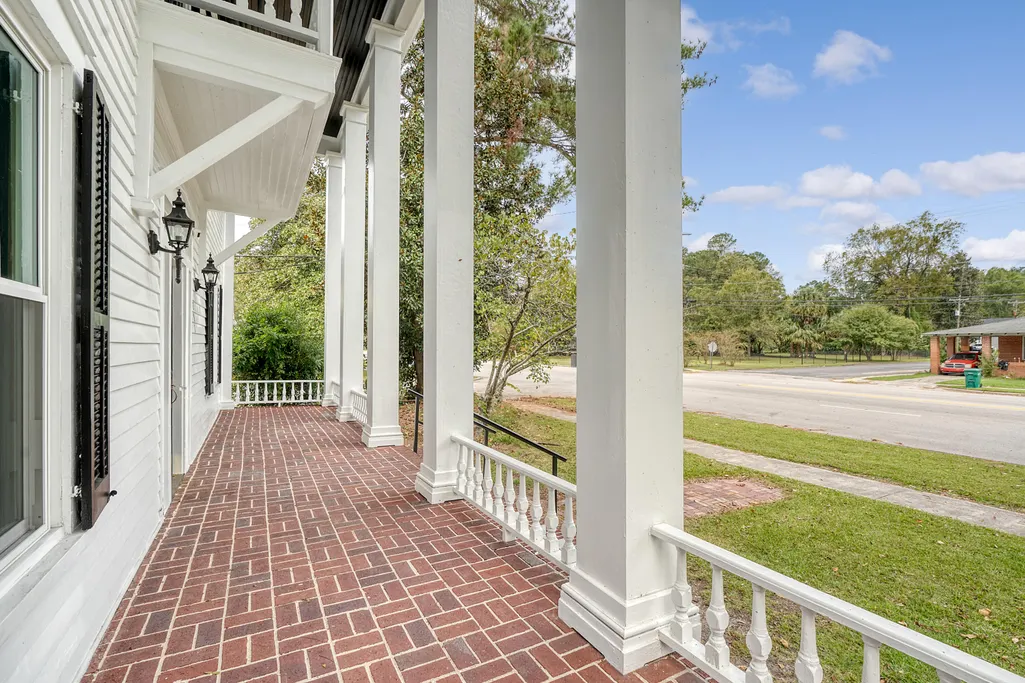
| Patio/Porch Features | Patio,Front Porch,Porch - Full Front |
| Architectural Style | Colonial |
| Stories Count | 2 |
| Levels | Two |
| Property Subtype | Single Family Detached |
| Full Baths | 3 |
| Carport Spaces | 1 |
| Carport Y/N | true |
| Property Attached Y/N | false |
| Primary Bedroom Level | Lower,Upper |
Interior Features
| Interior Amenities | High Ceilings,Walk-In Closet(s),Eat-in Kitchen,Family,Formal Living,Office,Utility |
|---|---|
| Air Conditioning Y/N | true |
| Heating Y/N | true |
| Laundry Features | Laundry Room |
| Total Bedrooms | 4 |
| Fireplace Y/N | true |
| Room Type | Eat-In-Kitchen,Family,Formal Living,Laundry,Office,Utility |
| Primary Bedroom Features | Garden Tub/Shower,Walk-In Closet(s) |
| Flooring | Wood |
| Fireplace Features | Dining Room,Family Room,Living Room,Three + |
| Window Features | Thermal Windows/Doors |
Exterior Features
| Lot Size Area | 1.1 |
|---|---|
| Lot Size Acres | 1.1 |
| Lot Features | 1 - 2 Acres |
| Parking Features | 1 Car Carport,Attached,Other,Carport |
| Foundation Details | Crawl Space |
| Building Area Total | 2697 |
| Covered Spaces | 1 |
| Exterior Amenities | Balcony,Lawn Irrigation,Lighting |
| Total Parking | 1 |
| Fencing | Privacy,Fence - Wooden Enclosed |
Amenities
- Foreclosure
- Views
- Short Sale
- New Construction
- Adult 55+
- Lease To Own
- No HOA Fees
- Furnished
- Primary On Main
- Air Conditioning
- Seller Finance
- Green
- Fixer Upper
- Horse
- Golf
- Fireplace
- Deck
- Garage
- Basement
- Pool
Property vs Single Family Average in 29432
Price
Year Built
 The data relating to real estate for sale on this web site comes in part from the Broker Reciprocity Program of Charleston Trident Association of REALTORS® -- All information deemed reliable but not guaranteed. All properties are subject to prior sale, change or withdrawal. Neither listing broker(s) or information provider(s) shall be responsible for any typographical errors, misinformation, misprints and shall be held totally harmless. Listing(s) information is provided for consumer's personal,
 Midwest Real Estate Data (MRED) All information deemed reliable but not guaranteed. All properties are subject to prior sale, change or withdrawal. Neither listing broker(s) or information provider(s) shall be responsible for any typographical errors, misinformation, misprints and shall be held totally harmless. Listing(s) information is provided for consumer's personal, non-commercial use and may not be used for any purpose other than to identify prospective properties consumers may be interested in purchasing. The data relating to real estate for sale on this website comes in part from the Internet Data Exchange program of the Multiple Listing Service. Real estate listings held by brokerage firms other than Tarrytown may be marked with the Internet Data Exchange logo and detailed information about those properties will include the name of the listing broker(s) when required by the MLS. Copyright ©2026 All rights reserved.Based on information submitted to the MLS GRID as of September 28, 2026 3:05 PM UTC All data is obtained from various sources and may not have been verified by broker or MLS GRID. Supplied Open House Information is subject to change without notice.
Data is updated as of September 28, 2026 3:05 PM UTC
Midwest Real Estate Data (MRED) All information deemed reliable but not guaranteed. All properties are subject to prior sale, change or withdrawal. Neither listing broker(s) or information provider(s) shall be responsible for any typographical errors, misinformation, misprints and shall be held totally harmless. Listing(s) information is provided for consumer's personal, non-commercial use and may not be used for any purpose other than to identify prospective properties consumers may be interested in purchasing. The data relating to real estate for sale on this website comes in part from the Internet Data Exchange program of the Multiple Listing Service. Real estate listings held by brokerage firms other than Tarrytown may be marked with the Internet Data Exchange logo and detailed information about those properties will include the name of the listing broker(s) when required by the MLS. Copyright ©2026 All rights reserved.Based on information submitted to the MLS GRID as of September 28, 2026 3:05 PM UTC All data is obtained from various sources and may not have been verified by broker or MLS GRID. Supplied Open House Information is subject to change without notice.
Data is updated as of September 28, 2026 3:05 PM UTC
 OneKey® MLS required Copyright, Source of Data and Disclaimer for IDX display
Information Copyright 2026, OneKey® MLS. All Rights Reserved.
The source of the displayed data is either the property owner or public record provided by non-governmental third parties. It is believed to be reliable but not guaranteed. This information is provided exclusively for consumers' personal, non-commercial use.
The data relating to real estate for sale on this website comes in part from the
OneKey® MLS required Copyright, Source of Data and Disclaimer for IDX display
Information Copyright 2026, OneKey® MLS. All Rights Reserved.
The source of the displayed data is either the property owner or public record provided by non-governmental third parties. It is believed to be reliable but not guaranteed. This information is provided exclusively for consumers' personal, non-commercial use.
The data relating to real estate for sale on this website comes in part from the
